 MacArchive
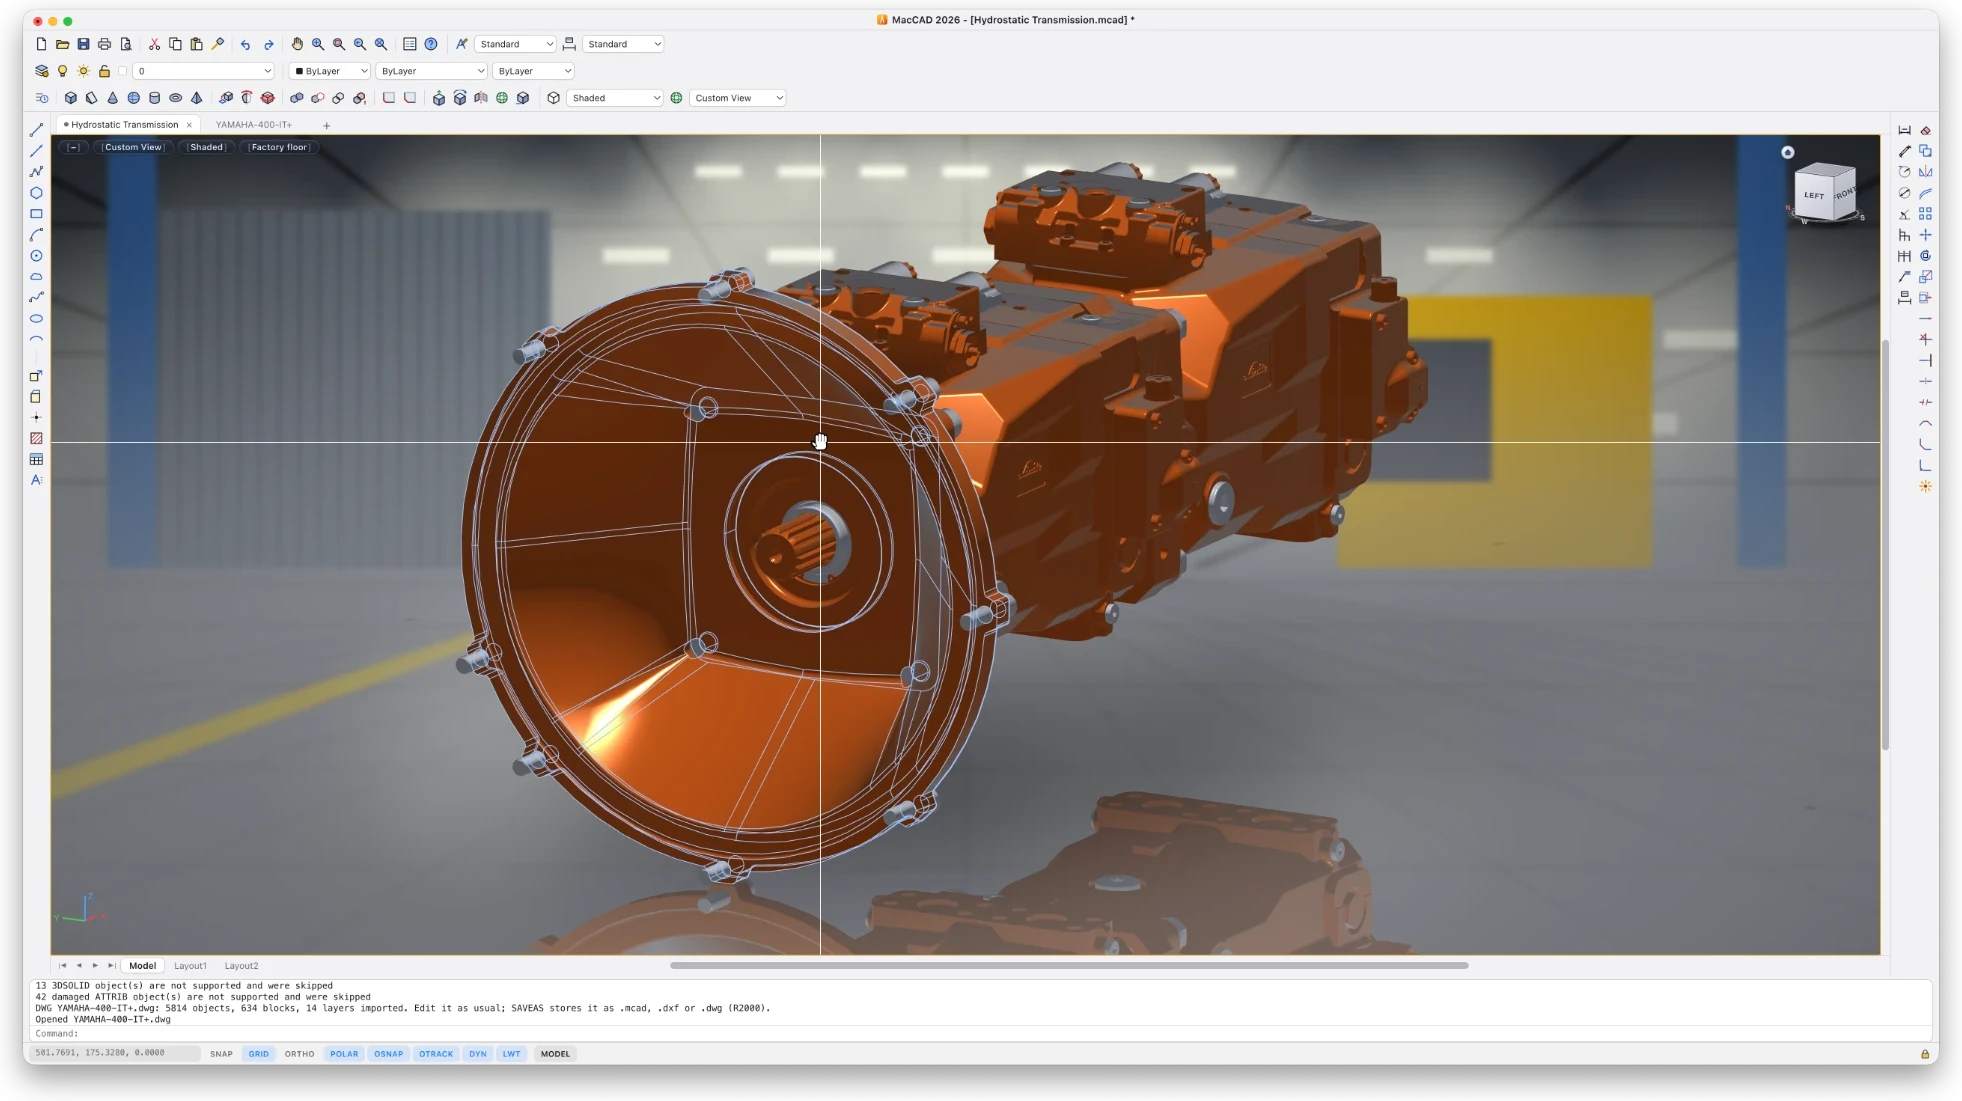
- 260+commands and the usual aliases
- 2D + 3Done app, real solids
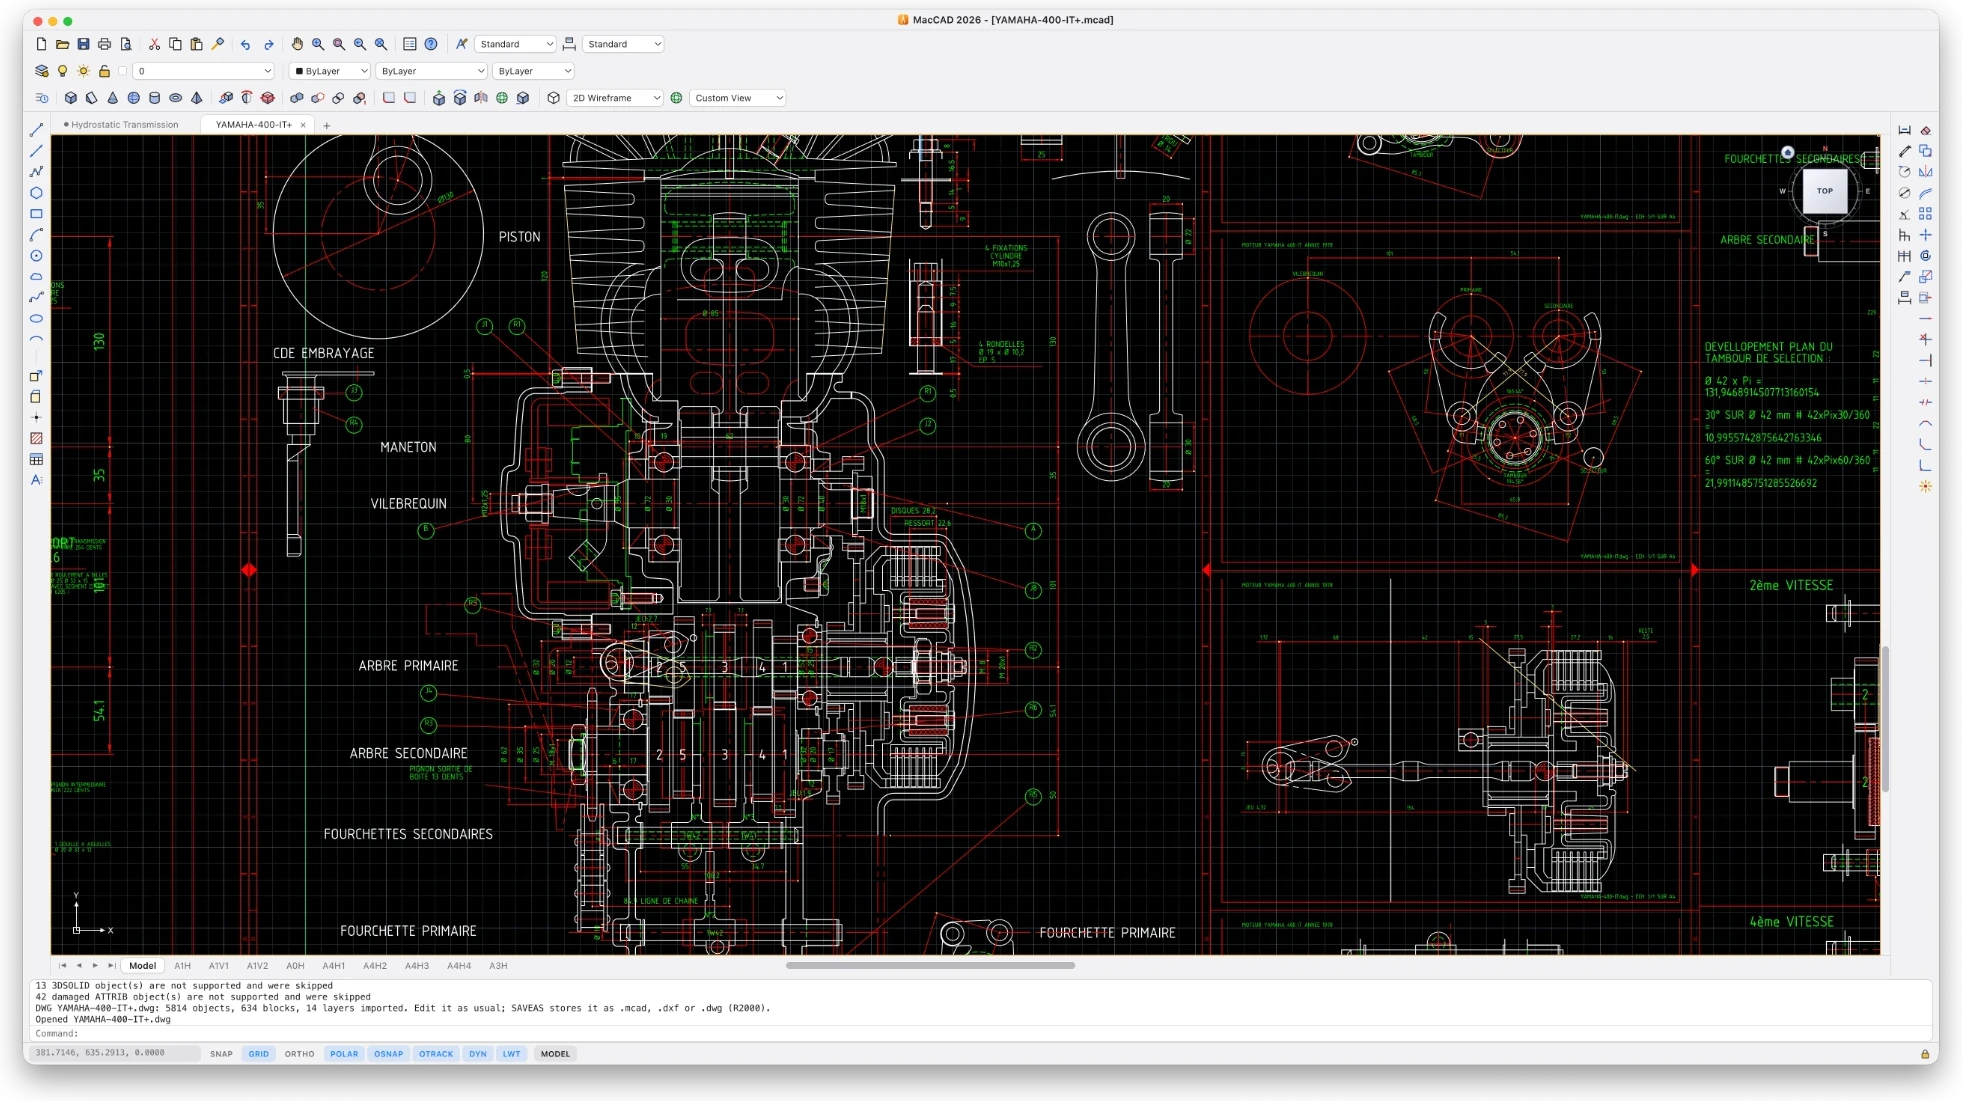
- DWG · DXFopen and save
- 15 daysfree trial
See it in action
Build a gearbox, step by step
Watch a gearbox assembly come together in MacCAD from the first sketch to the finished 3D solids.
Describe a part, get a 3D solid
Write what you want in plain words. A model that runs on your own computer plans the modelling steps and builds the solid in your drawing. Results depend on the model and on how clearly the part is described; the notes under the plan show what did not work.
CAD used to mean Windows.
MacCAD makes it work on the Mac, the way you already know.
Familiar from the first minute
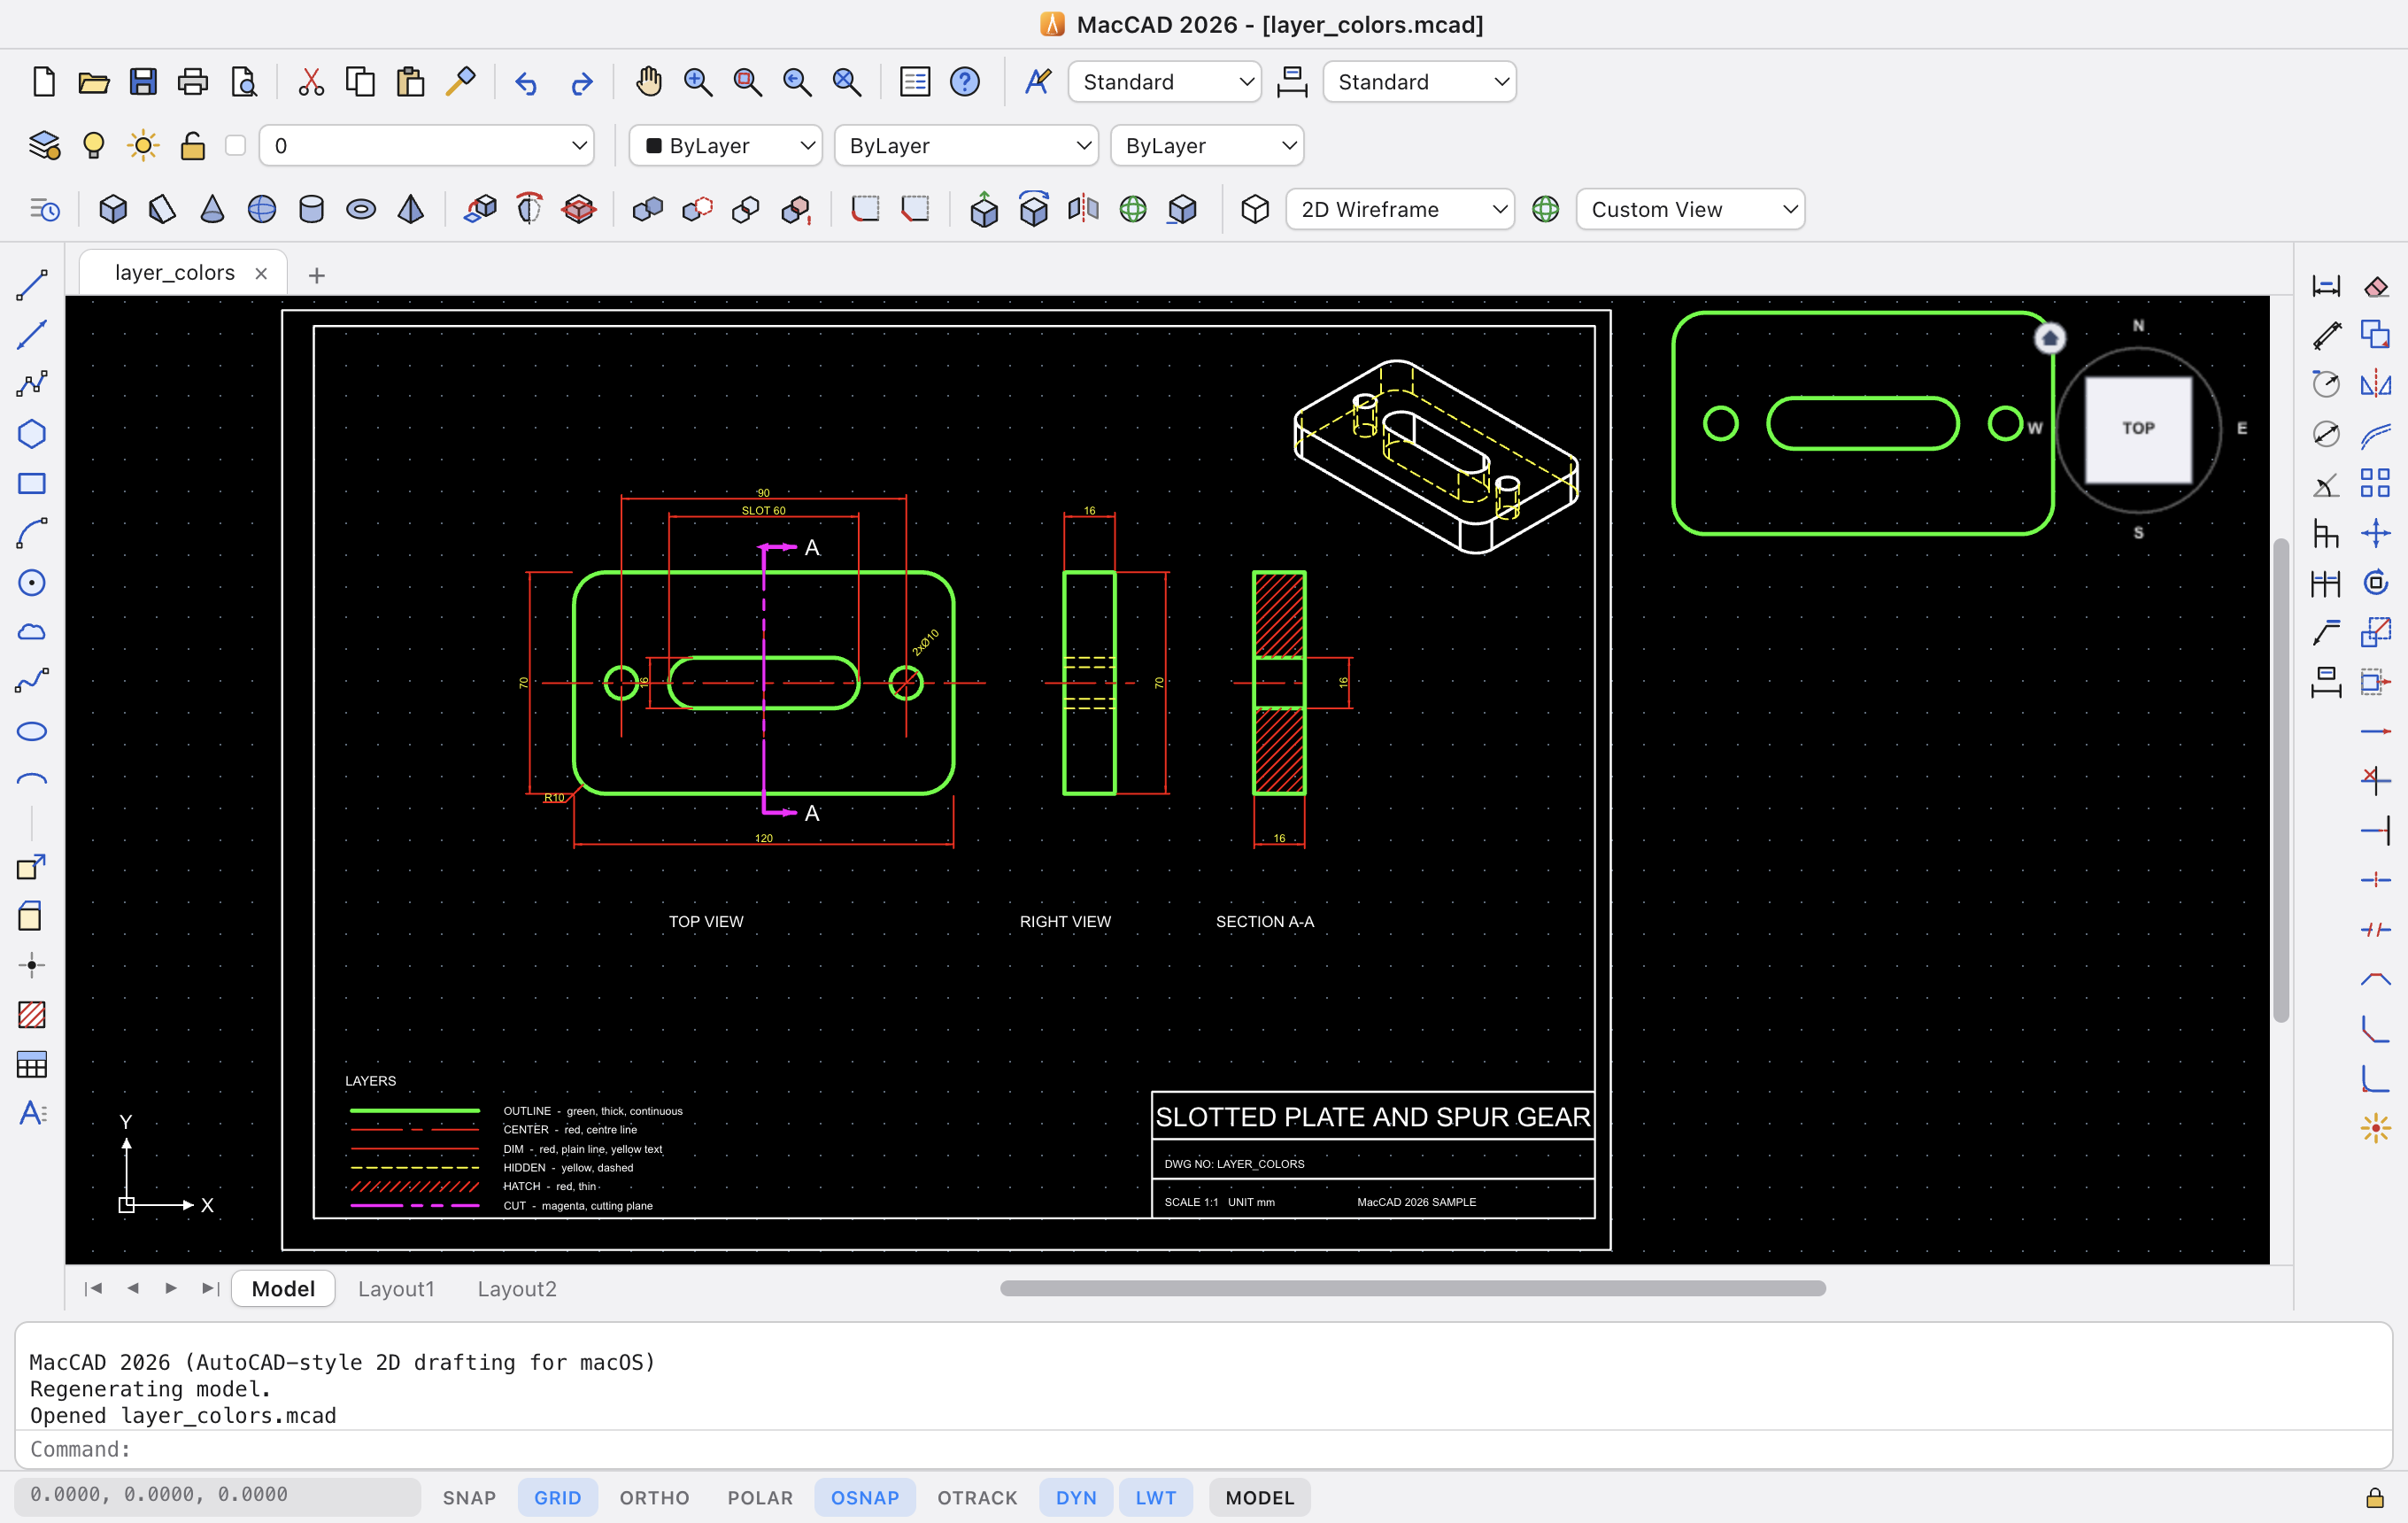
The command line, aliases and shortcuts that AutoCAD users already know: more than 260 commands, object snaps, layers, dimensions, hatches, blocks and layouts.
Made for the Mac
A native app for Apple silicon with the menu bar, ⌘ shortcuts, Retina drawing, trackpad gestures and drawing tabs.
2D and 3D in one app
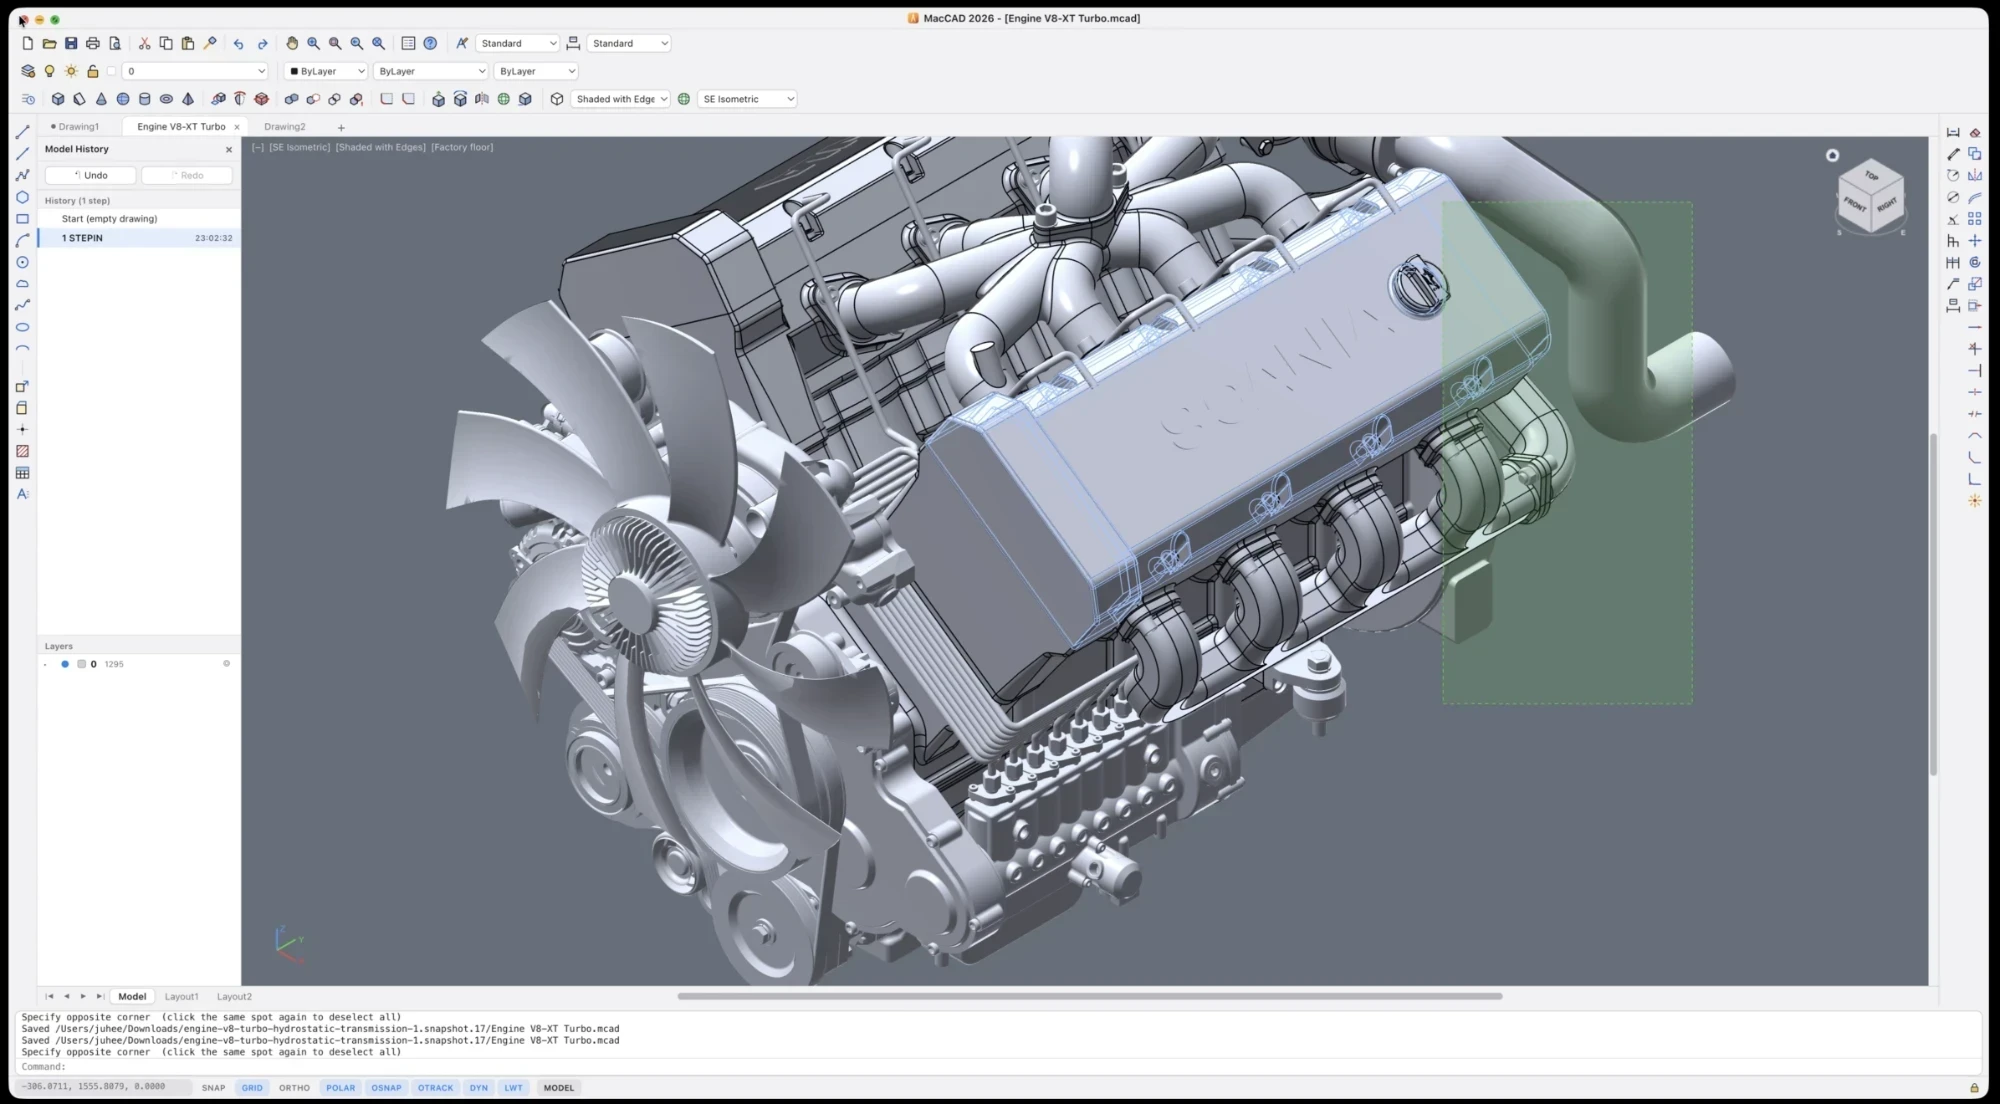
Draw in 2D, model real 3D solids, open and save STEP, and show the result in scenes and materials.
What you can do
Everything below is in the app you download.
Drawing
Draft the way you already do
- More than 260 commands with the usual aliases (
L,C,TR,M,CO,DI...), object snaps with tracking, grips and the command line. - DWG and DXF. Opens DWG and DXF (DWG reading was checked with R2007 files; other versions may differ) and saves
.mcad, DXF and DWG R2000. Several drawings open as tabs. - Layers, linetypes, lineweights, dimension styles, layouts, and PDF, SVG and PNG output that keeps colours and lineweights.
- AutoLISP with DCL dialogs, the
vl-functions and 3D functions such asbox3d.
3D solids
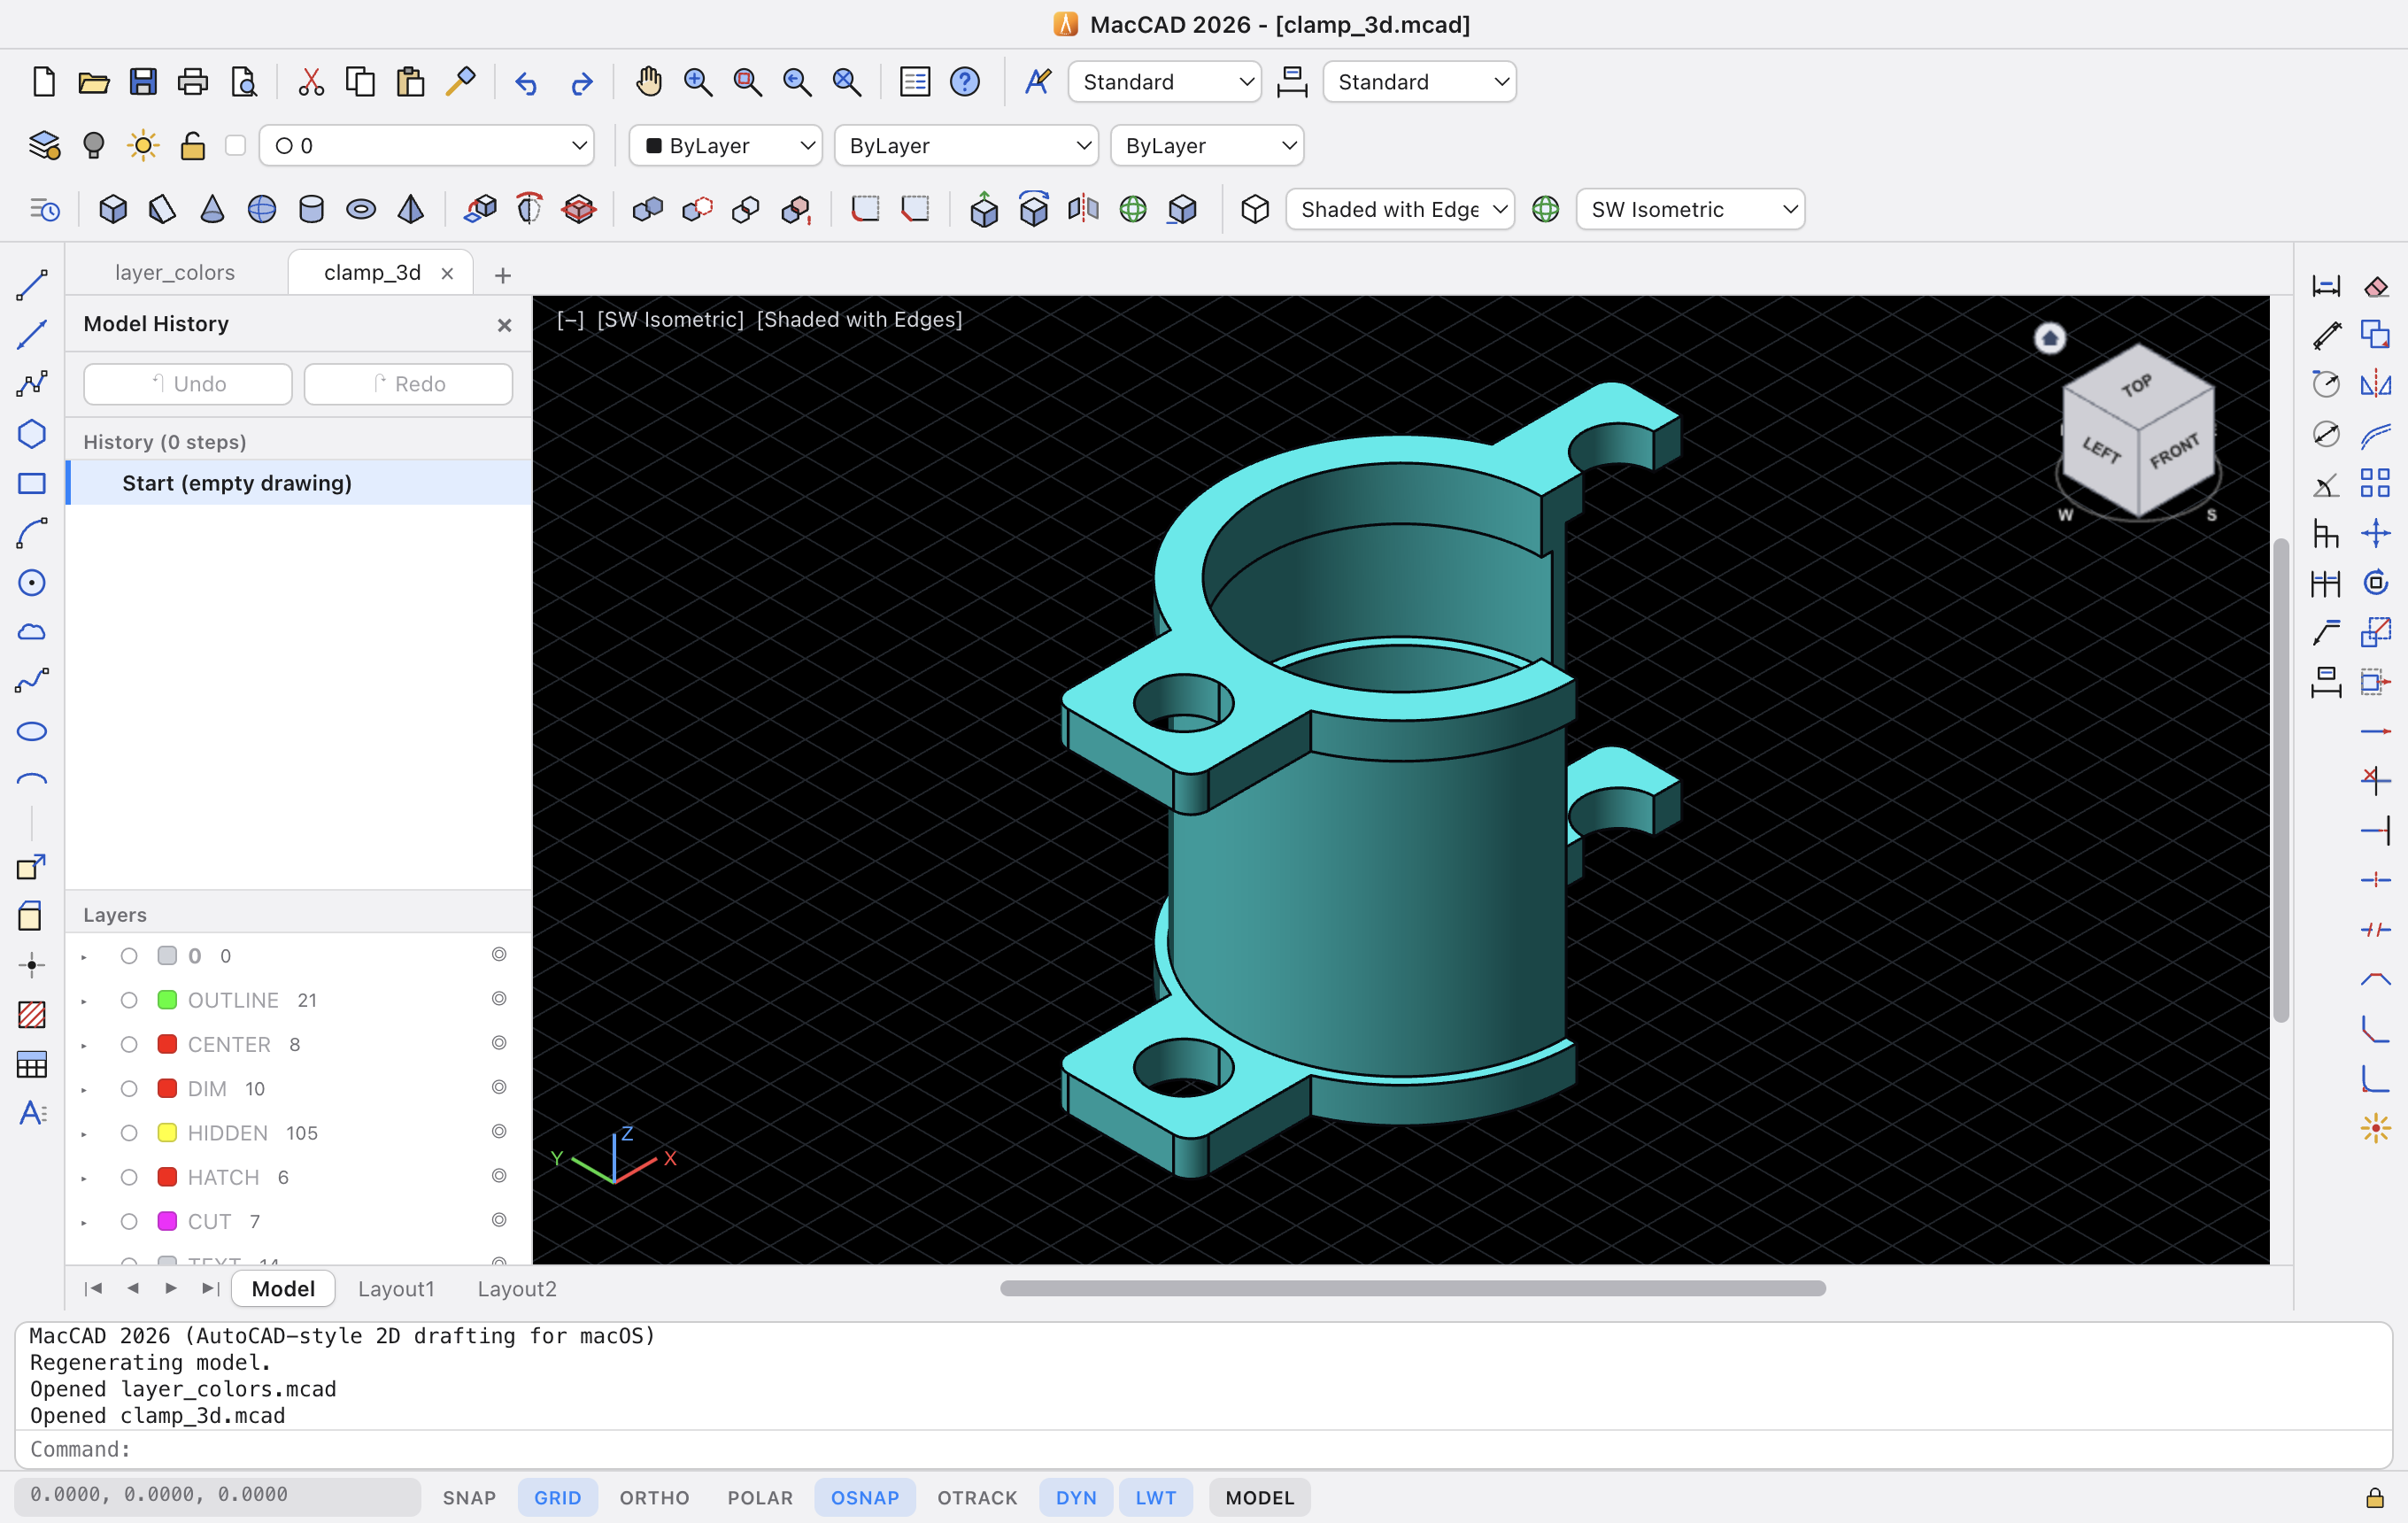
Real 3D solids, not just lines
- Boxes, cylinders, extrude, revolve, union, subtract, fillet, chamfer, slice and mass properties on the OpenCascade kernel.
- Open and save STEP, export STL and OBJ. Large assemblies open too.
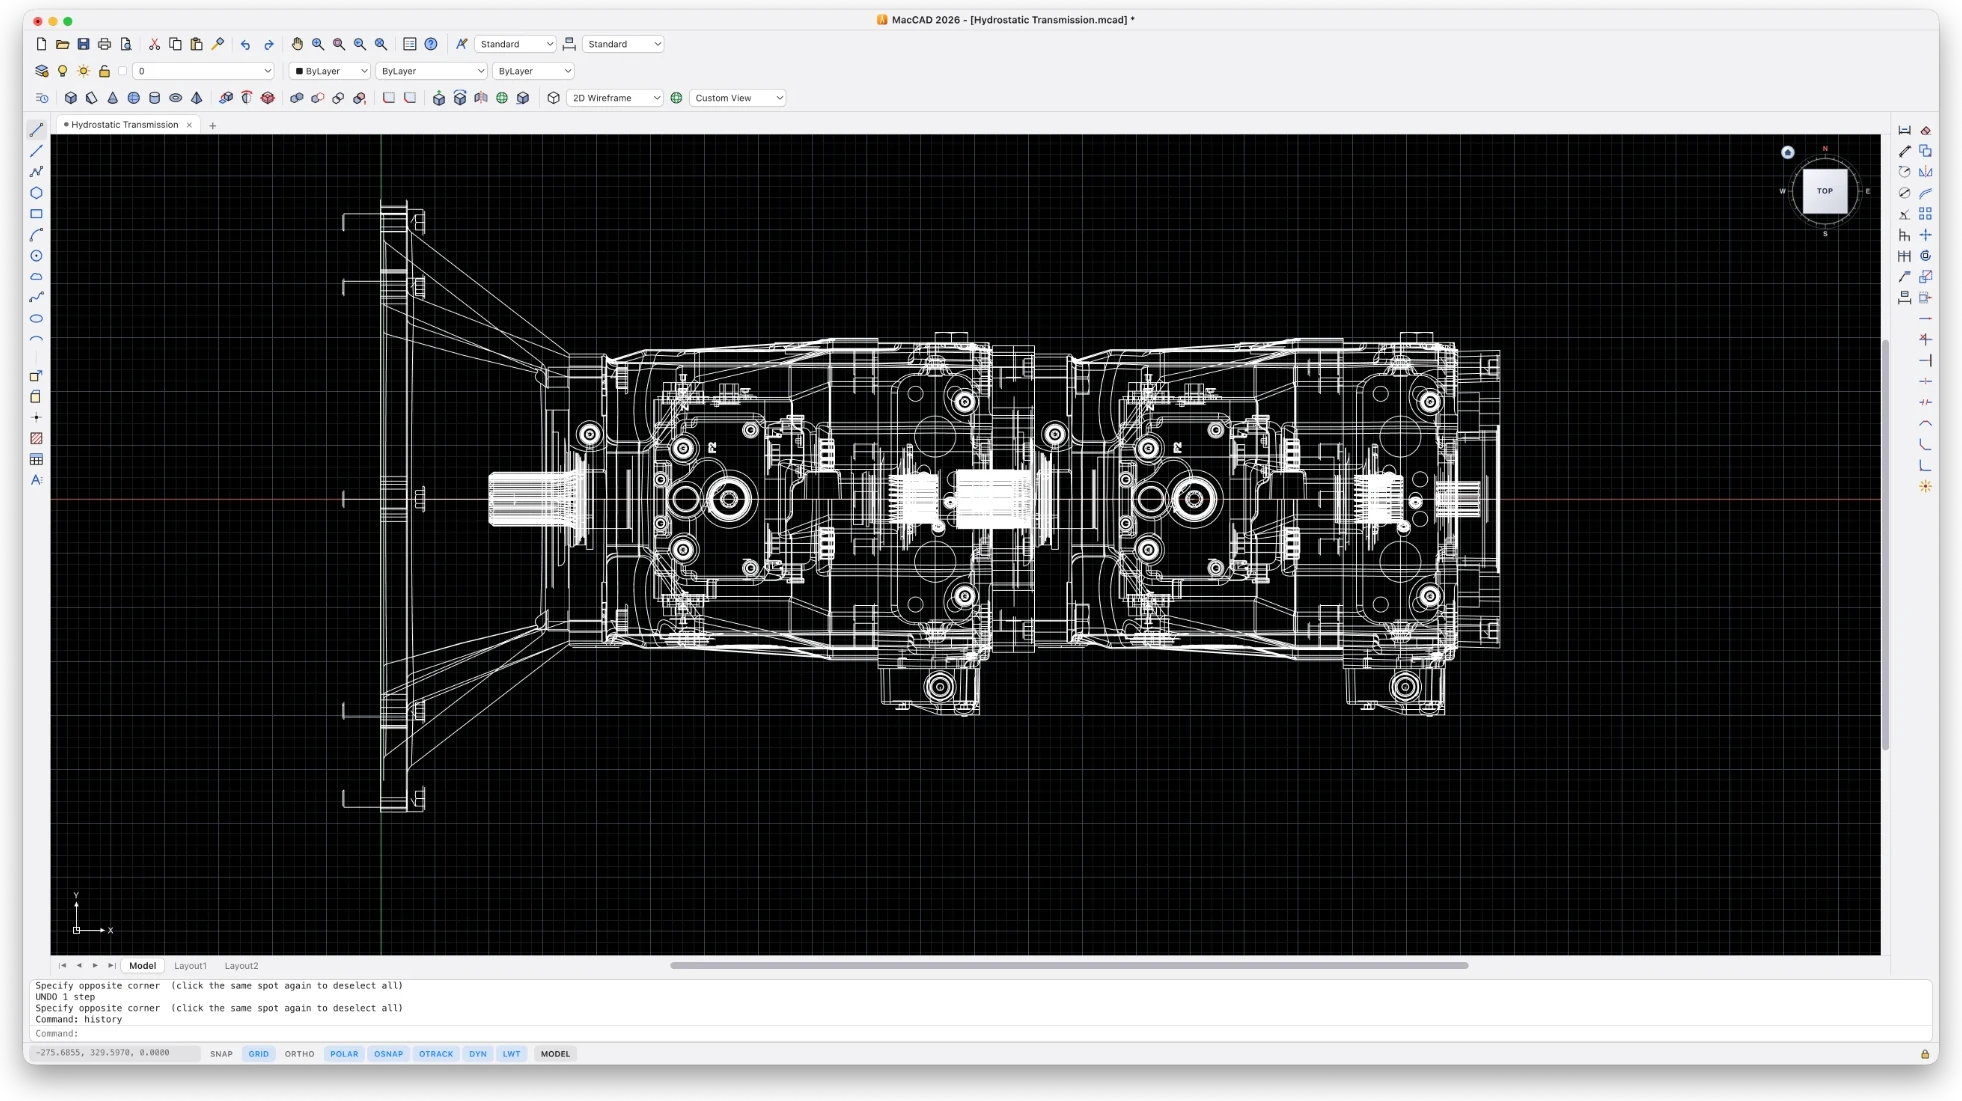
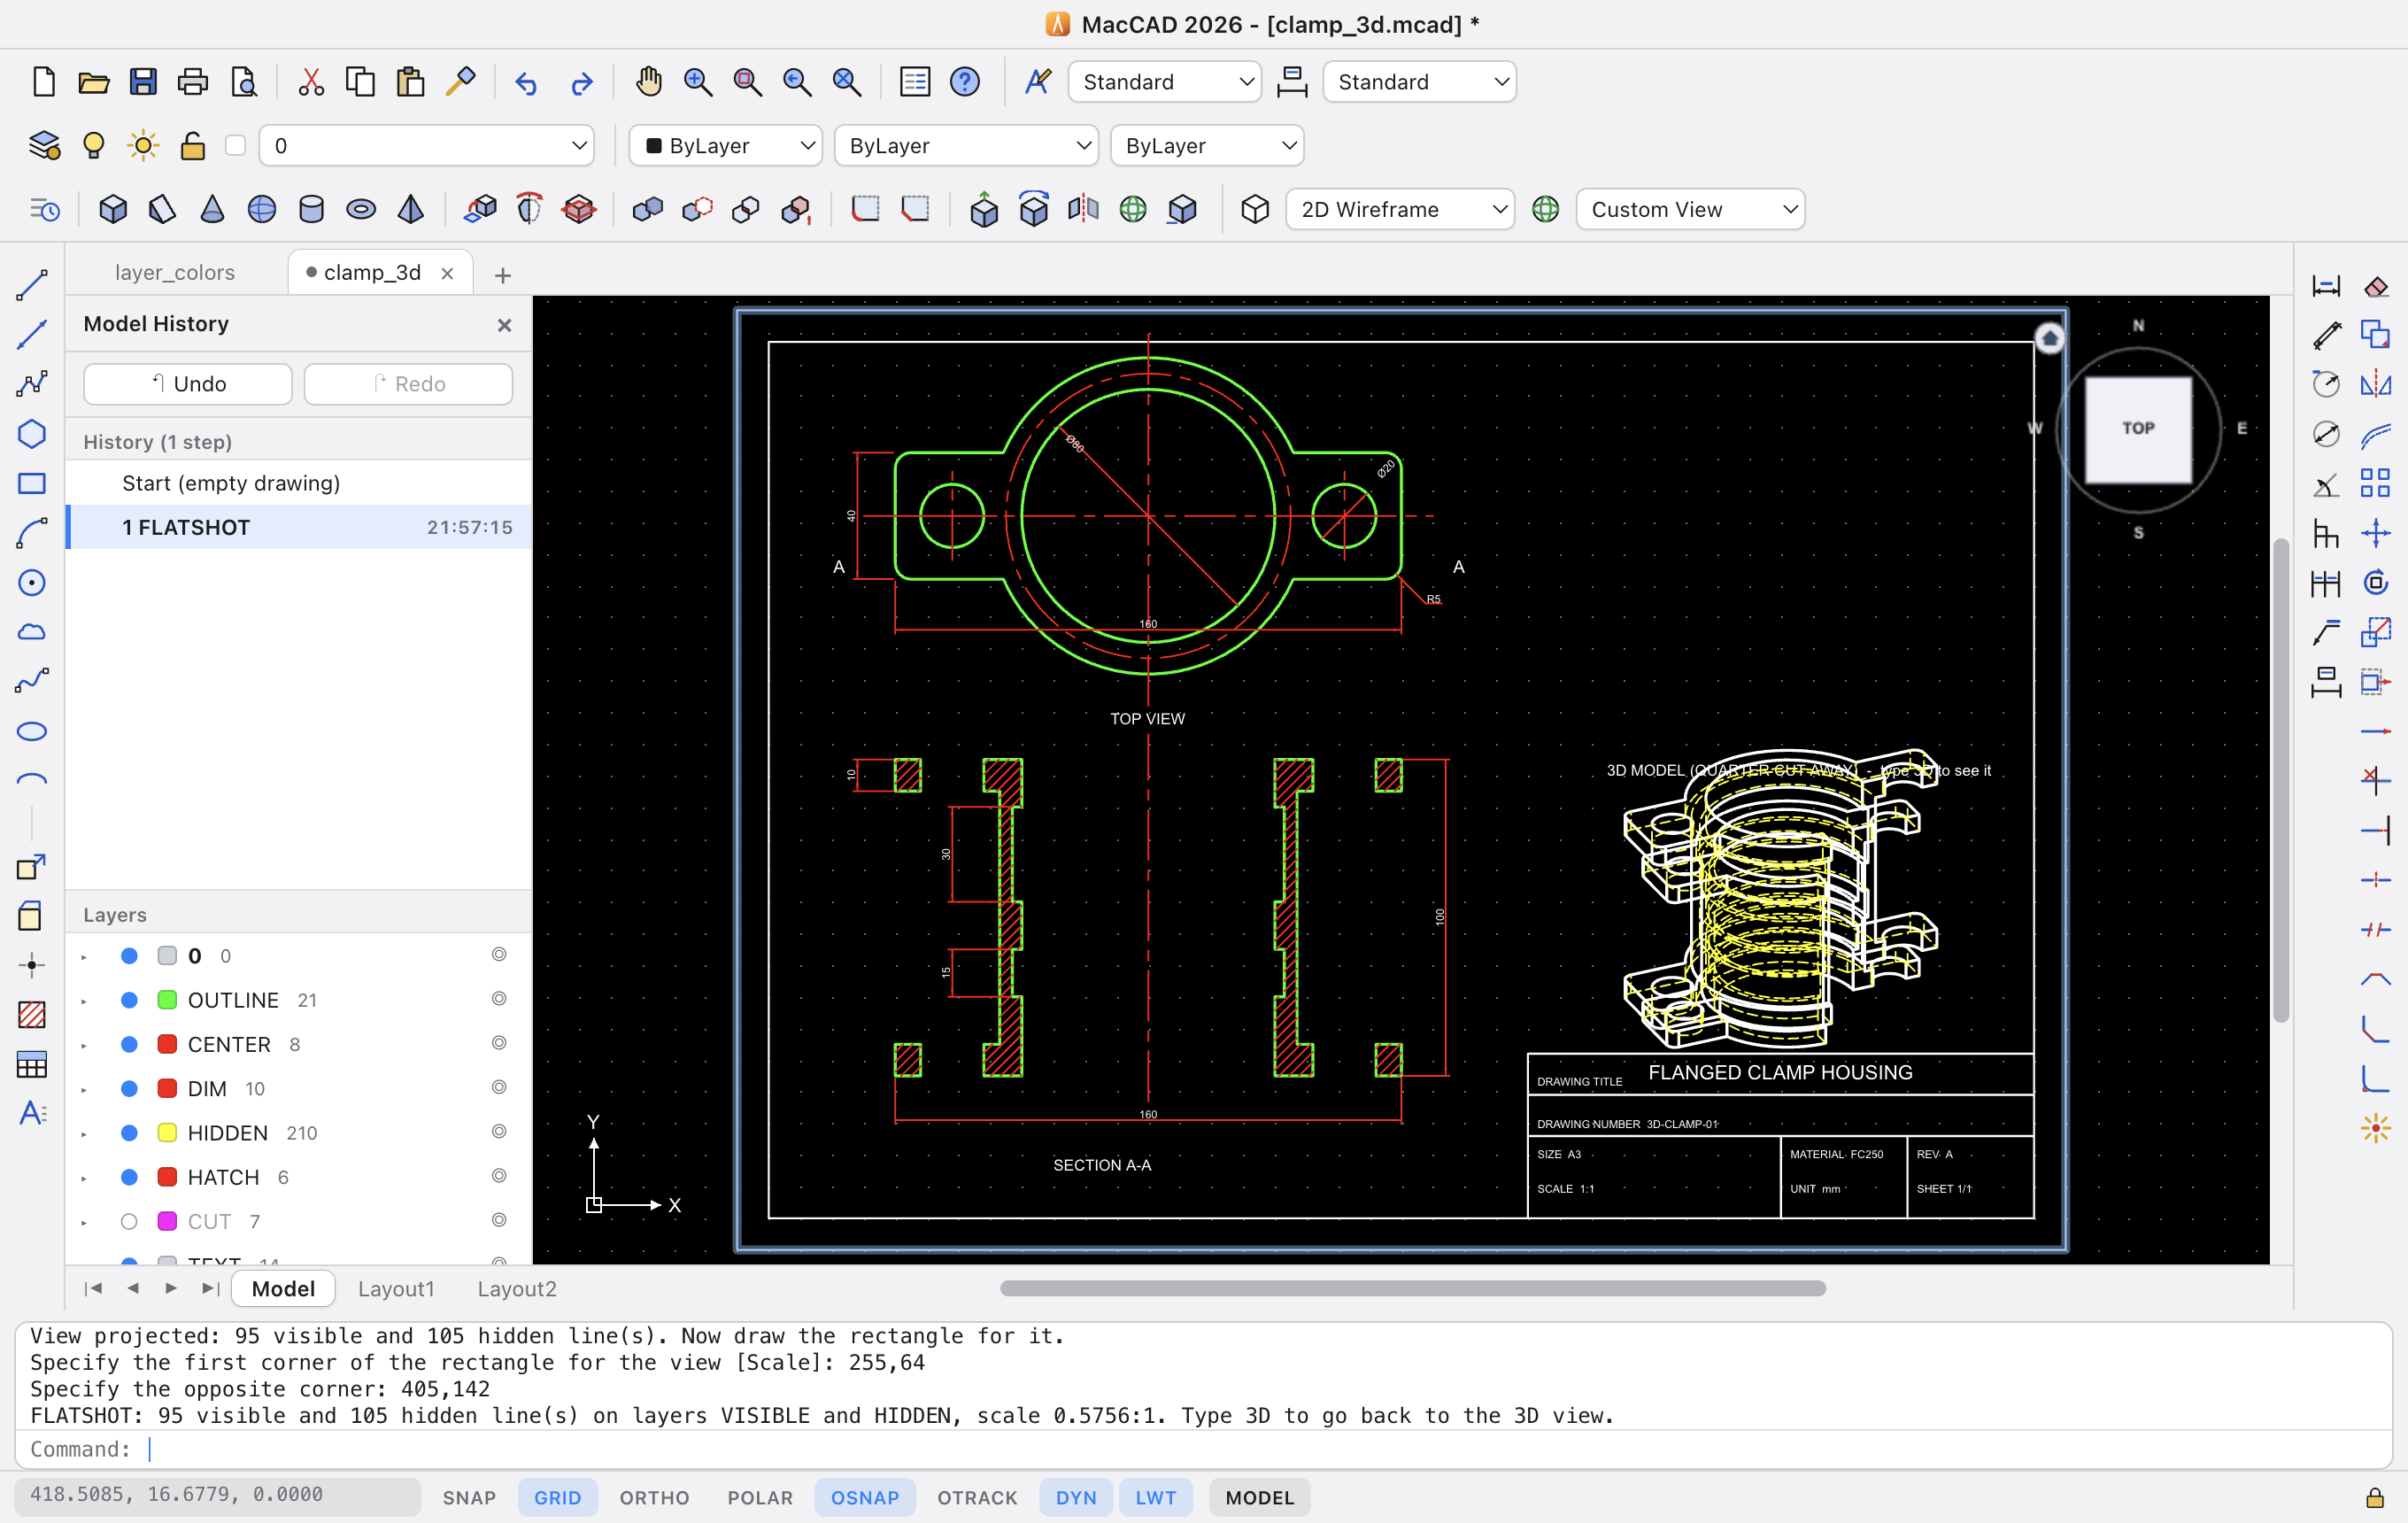
FS(Flatshot) turns the 3D view at any angle into 2D lines with hidden lines dashed.- Hide parts with ⌘B, swap hidden and shown parts with ⇧⌘B, turn the model with ⌘ and the scroll wheel.
Studio
Show your model in a scene
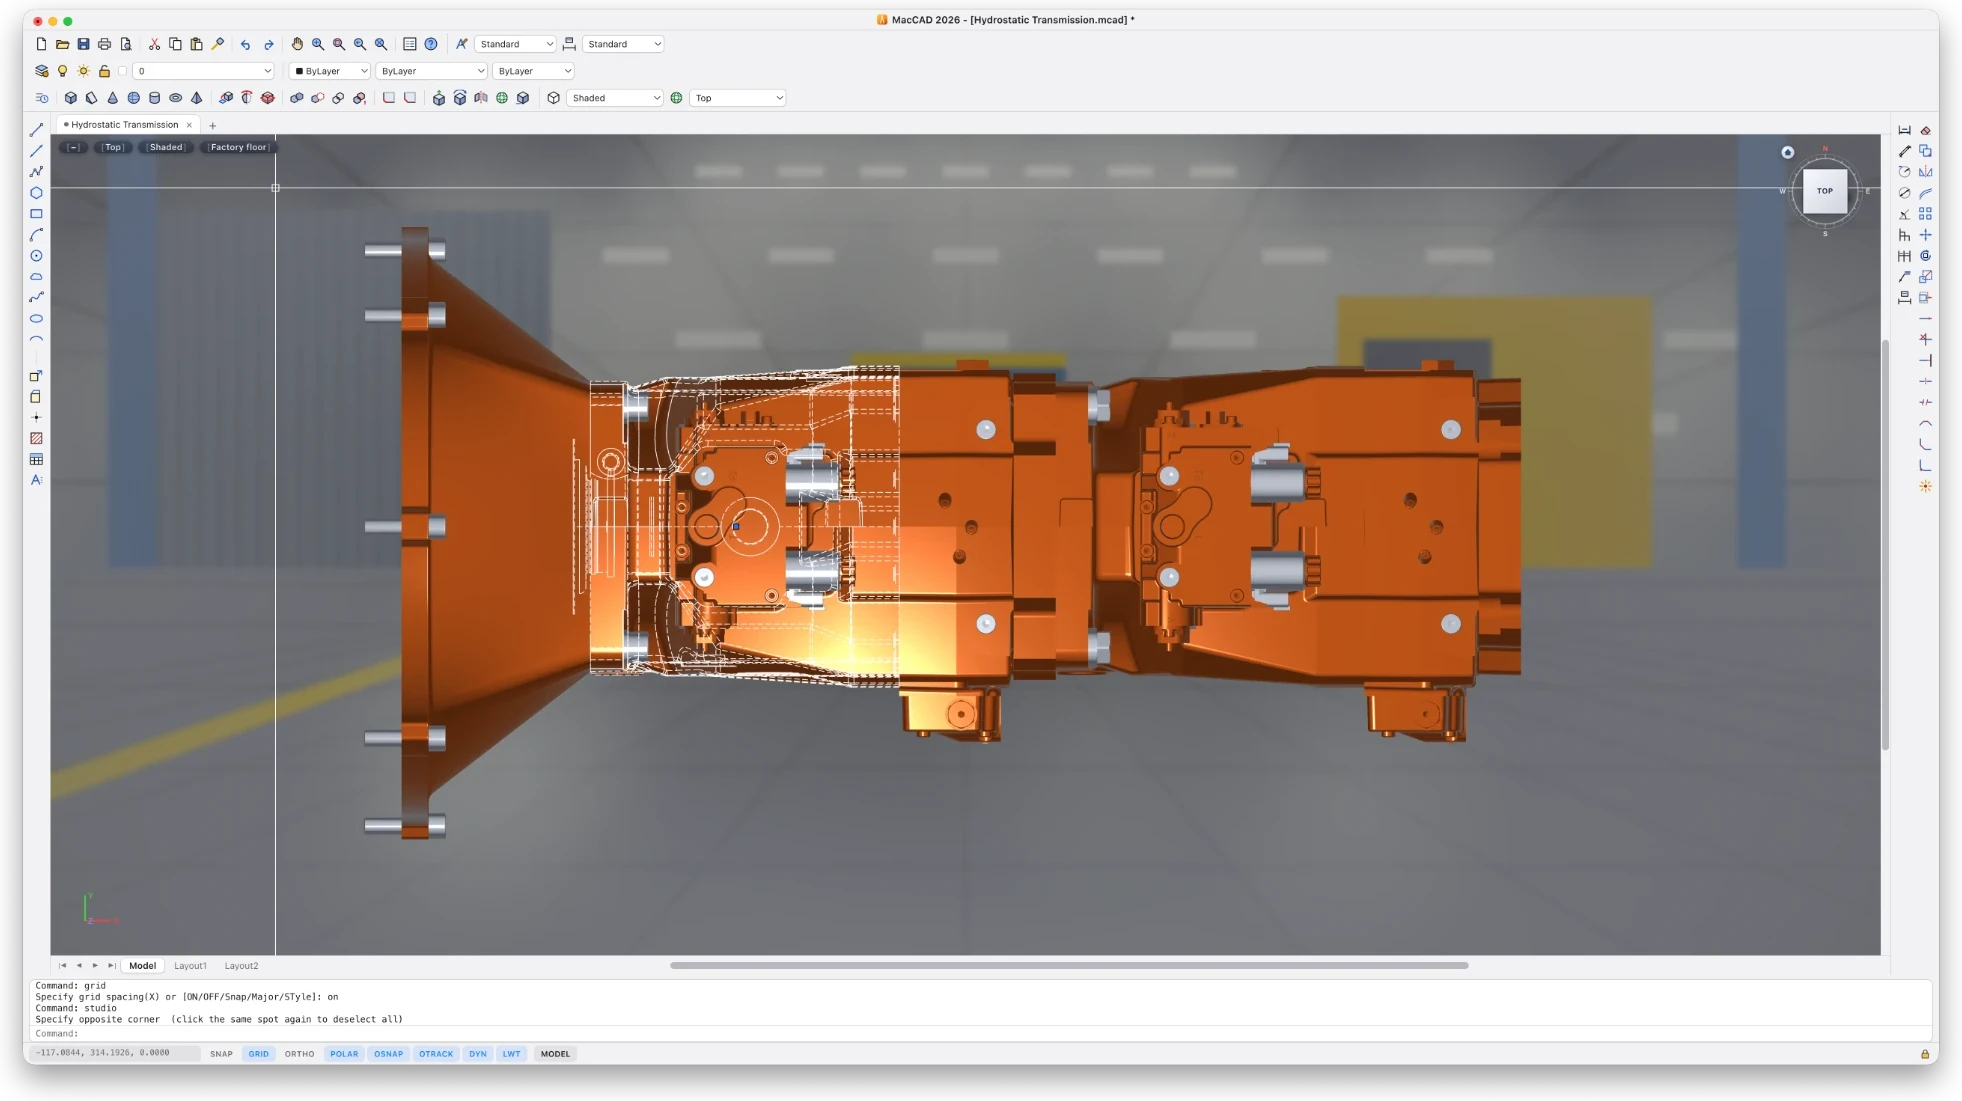
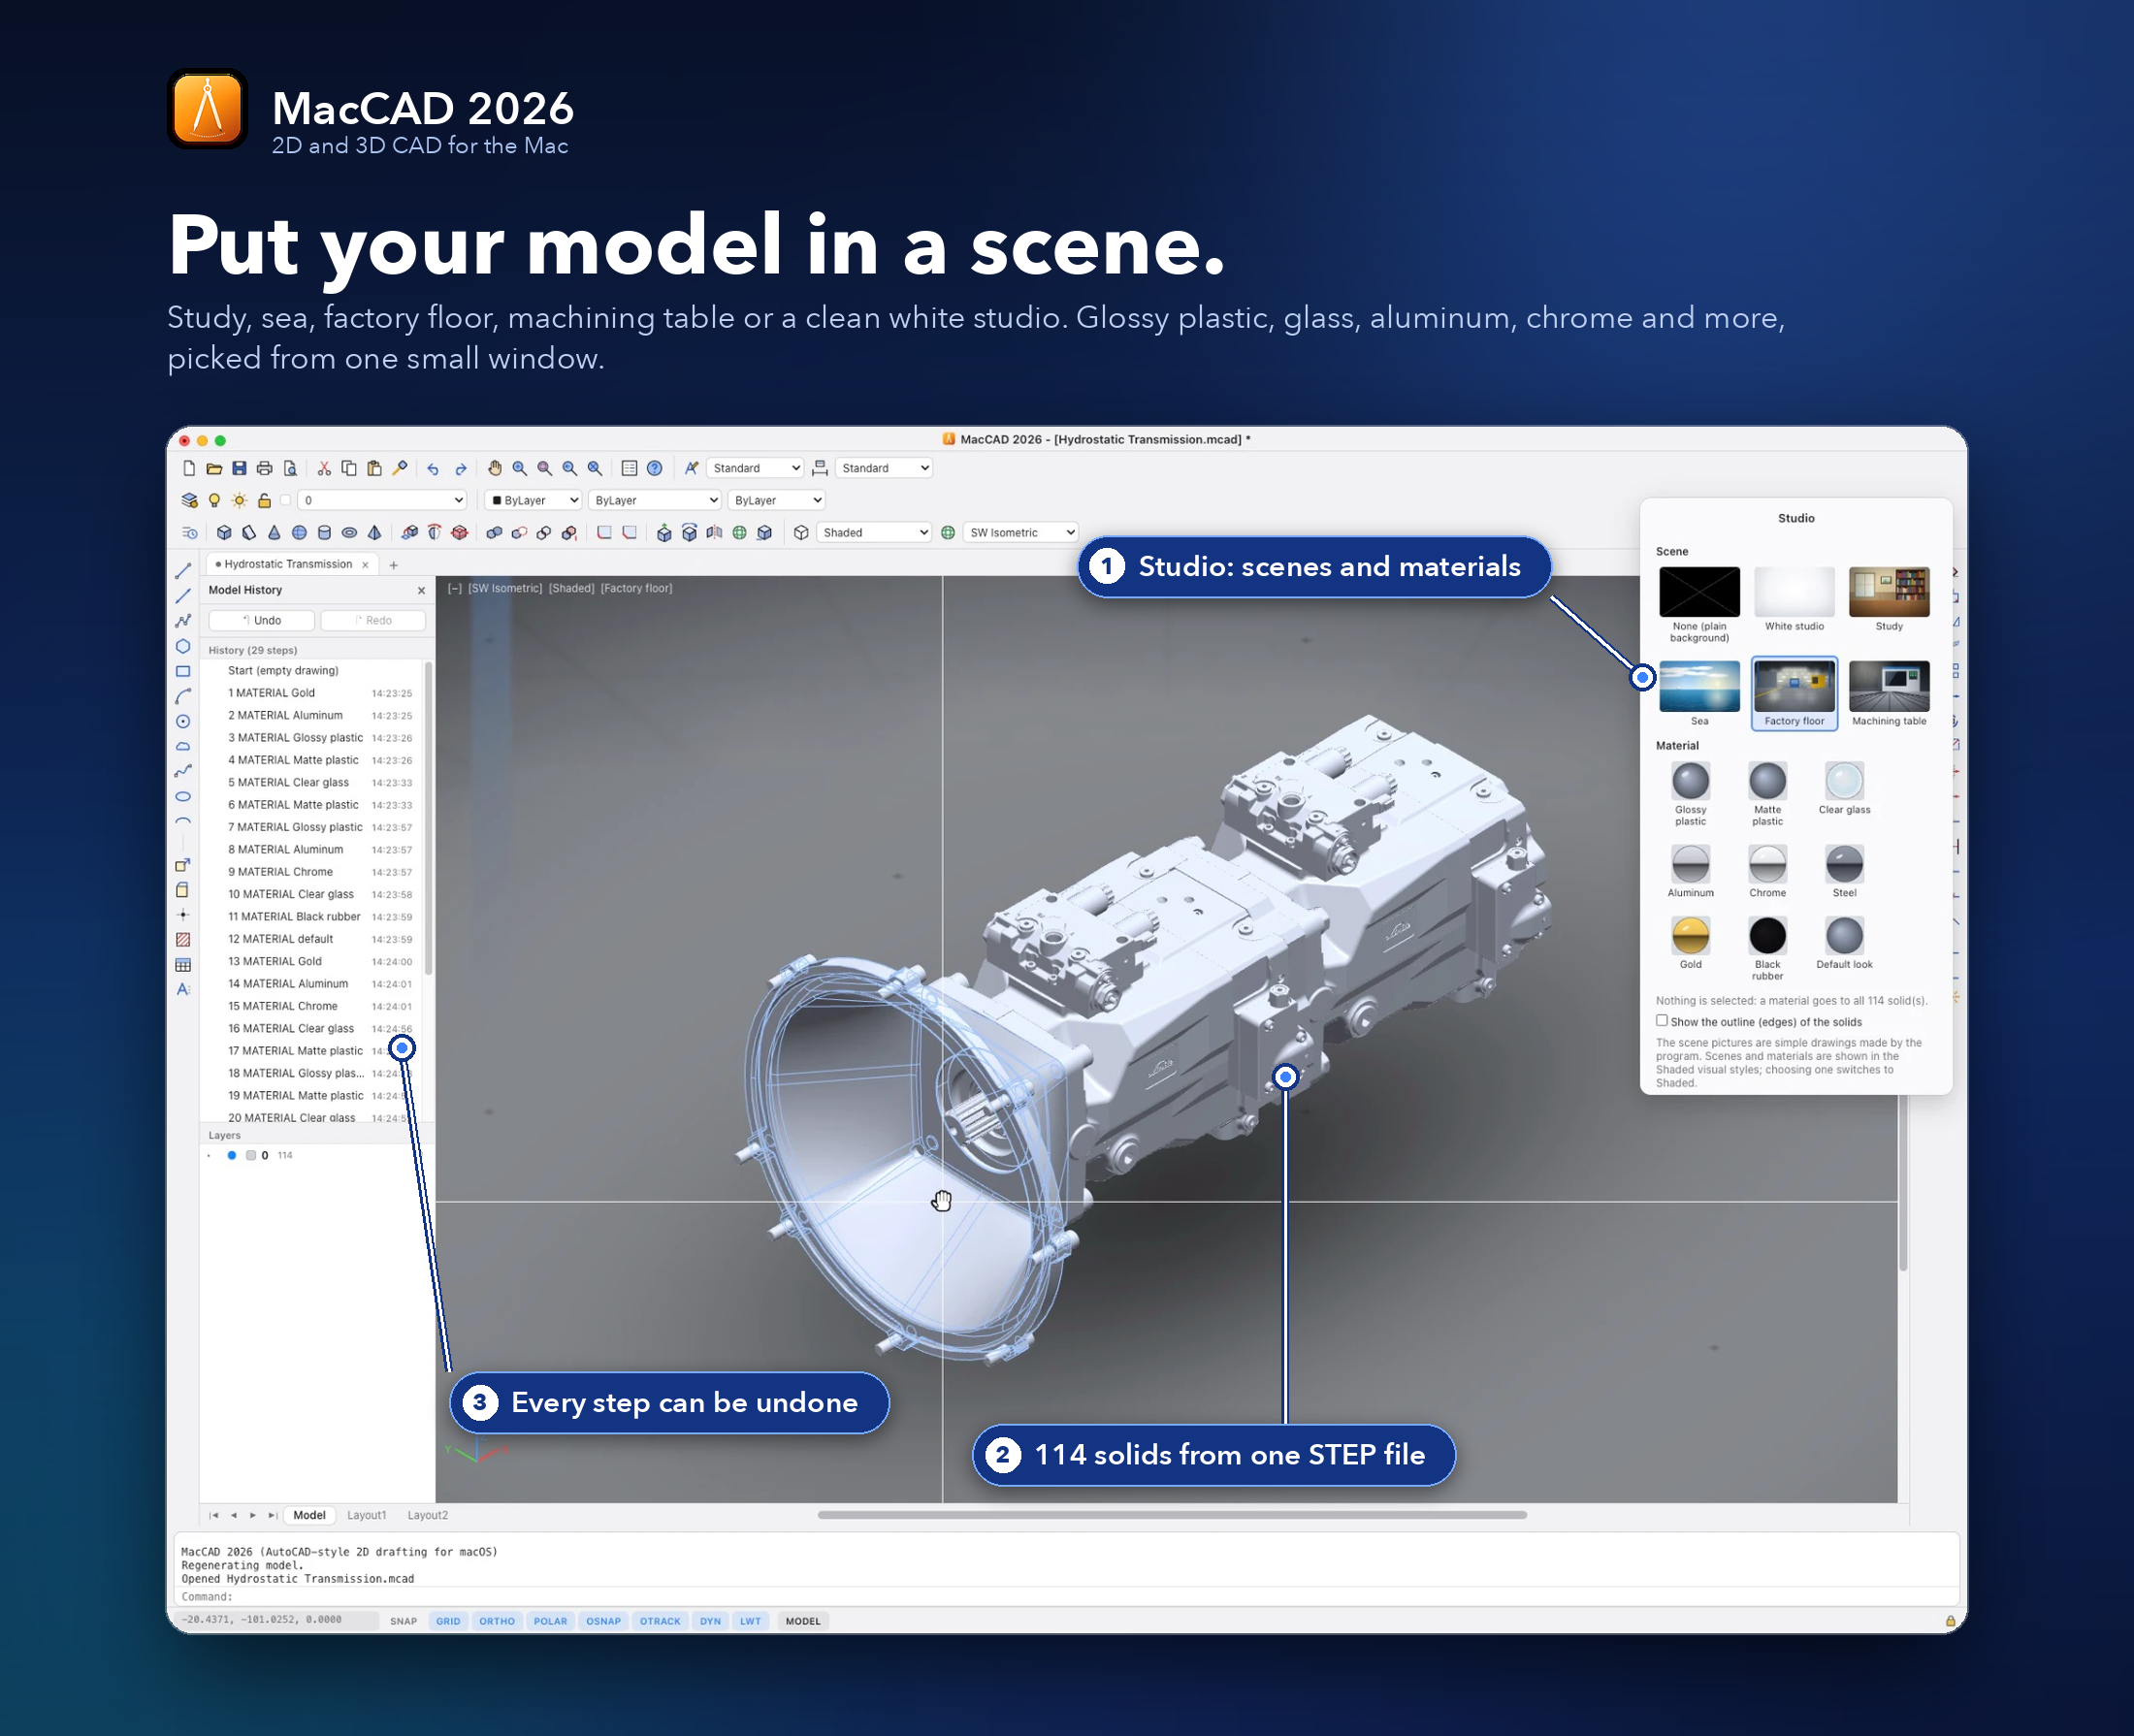
- Scenes: study, sea, factory floor, machining table and a clean white studio.
- Sixteen finishes: glossy plastic, car paint, metallic paint, glass, aluminum, brushed metal, chrome, steel, titanium, gold, copper, brass, anodized, rubber and more. Colour every part on its own.
- One click gives the whole model a look: big castings orange, middle parts black or blue, small parts in steel. The floor mirrors the model. Chosen from one small window, applied at once. The scene pictures are simple illustrations drawn by the program, not photographs.
AI helper (optional)
A local AI that models for you
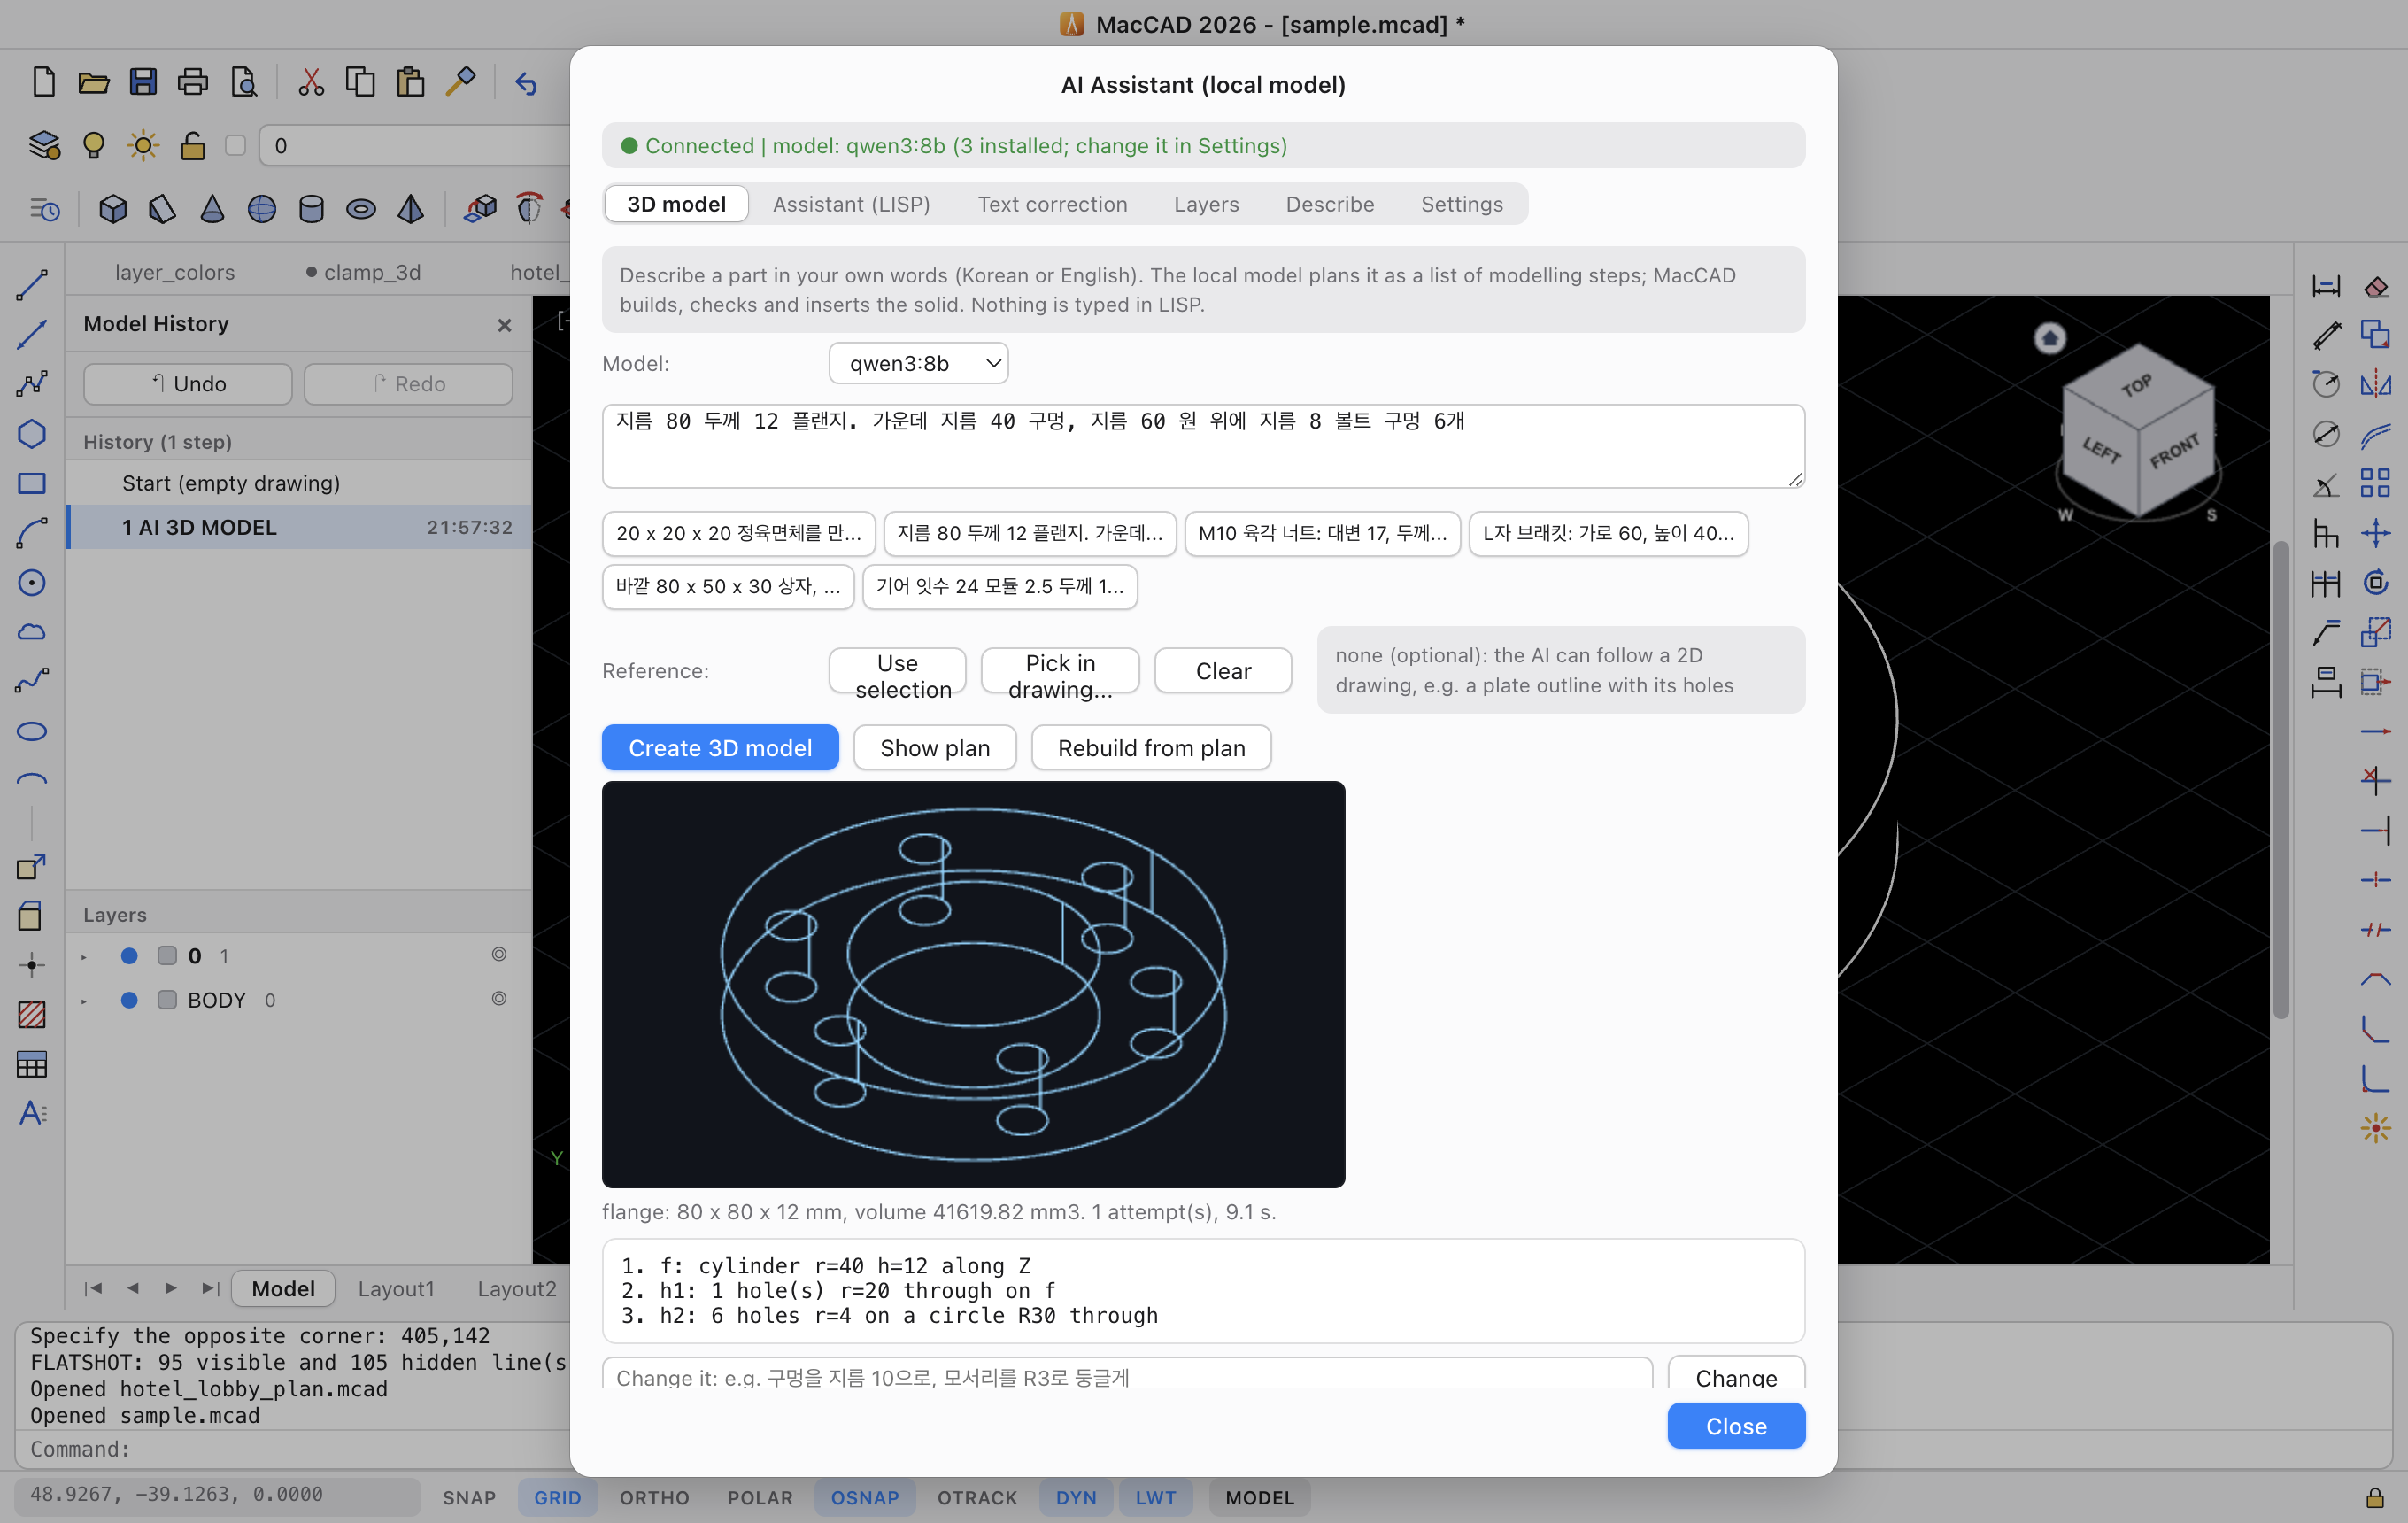
- Write "flange, diameter 80, 12 thick, 6 bolt holes on a 60 circle" and MacCAD builds the solid. A 2D drawing can be the reference.
- It runs on a language model on your own Mac (Ollama). Nothing is sent anywhere.
- It can also write AutoLISP for you and fix its own errors.
More screens
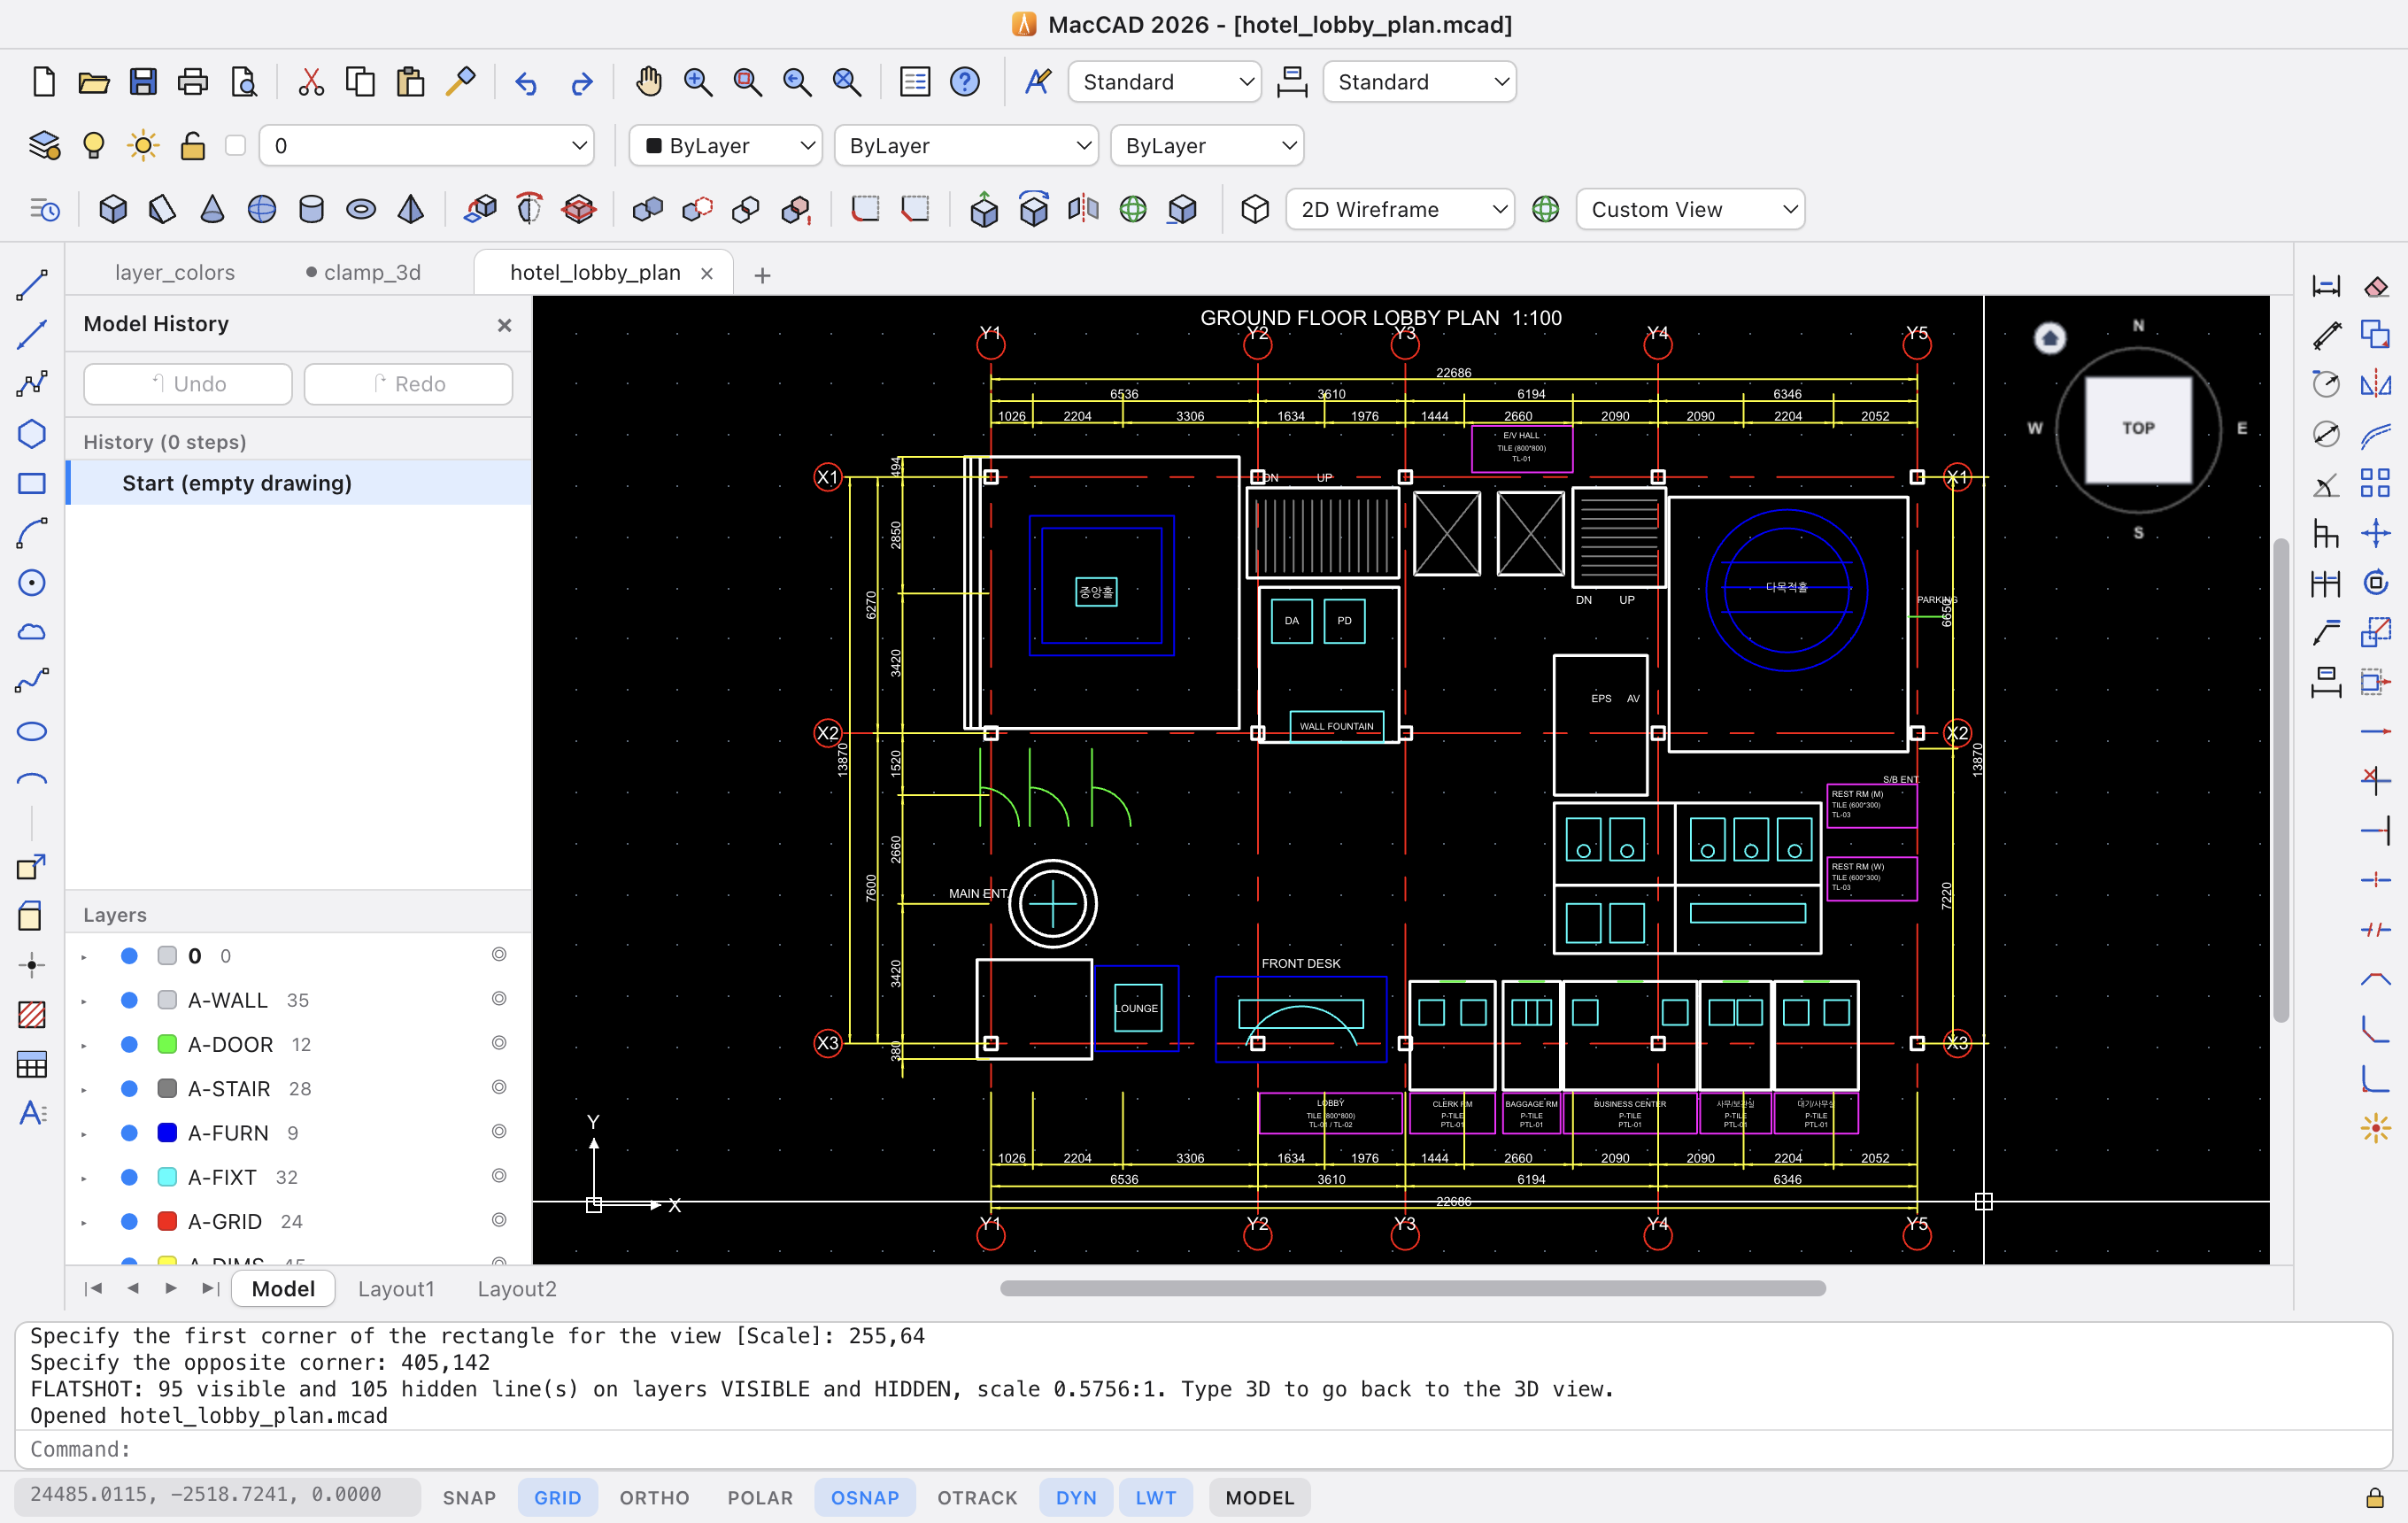
Pictures of the app showing the sample drawings that come with it.
Download
15-day trial, then a licence key: ask by email. Built on open-source parts: Electron (app shell), OpenCascade and replicad (3D kernel), LibreDWG (DWG), pdf.js (PDF) and polygon-clipping (2D regions). The rest of the engine is built in-house.
MacCAD 2027
Version 1.0.0 · 2026-11-09 · macOS on Apple silicon (M1 or newer) · 15-day trial
| Mac | Apple silicon (M1 or newer) |
| macOS | macOS 11 Big Sur or newer (developed on a current macOS release) |
| Disk space | about 445 MB for the download, about 350 MB installed |
| Memory | 8 GB is enough for drawing. The AI model needs more: about 6 GB free for an 8B model, about 10 GB for a 14B model. |
| Internet | only for the download and for getting an AI model once |
Good to know
- This is version 1.0.0, an early release. It is not signed or notarized by Apple, so macOS asks you to confirm the first start (see Install).
- The app is built for Apple silicon Macs only (M1, M2, M3, M4 and newer). Intel Macs are not supported by this download.
- DWG files MacCAD writes (AutoCAD 2000 format) are checked by reading them back, but they have not been opened in AutoCAD itself. Keep a DXF copy of important work. Dimensions are saved as plain lines and text in DWG; DXF and
.mcadkeep them as dimensions. - The AI features need a local model server such as Ollama. With
qwen3:8bthe 3D builder produced the expected solid for 9 of 10 test sentences (volume compared with a hand calculation where one exists); the grooved pulley failed, and complex shapes like it often do. You can always edit the result. - The built-in manuals are written in Korean; the menus and commands are in English.
- MacCAD is an independent program. AutoCAD is a trademark of Autodesk, Inc.; MacCAD is not made by or connected with Autodesk.